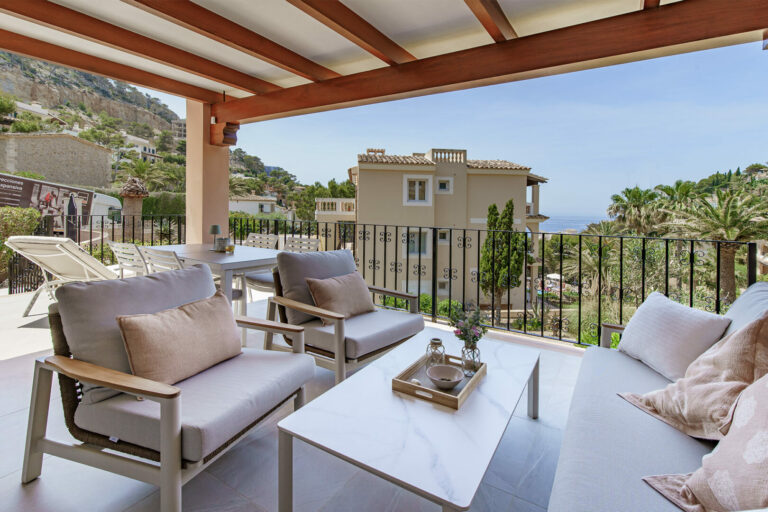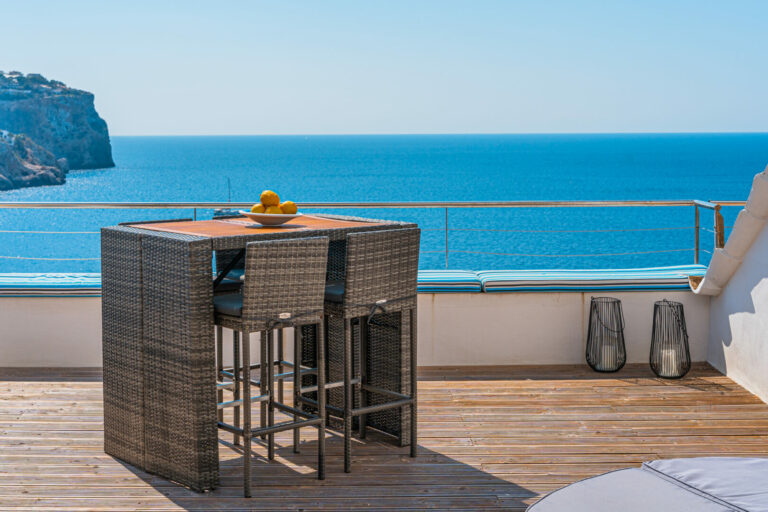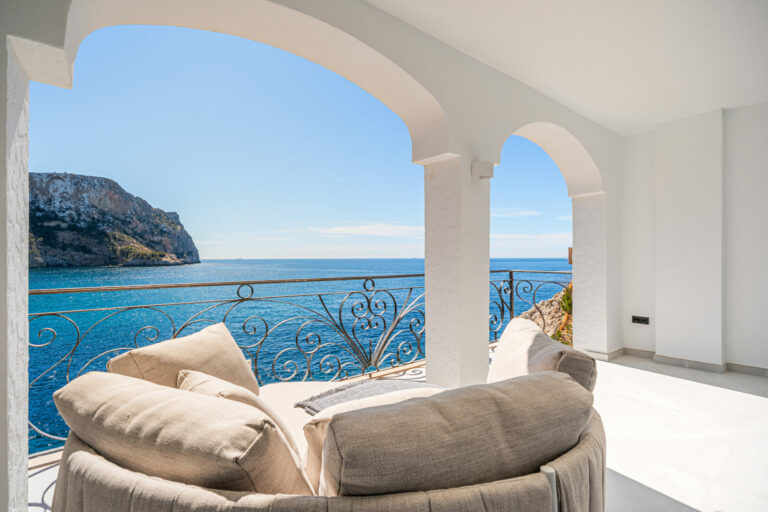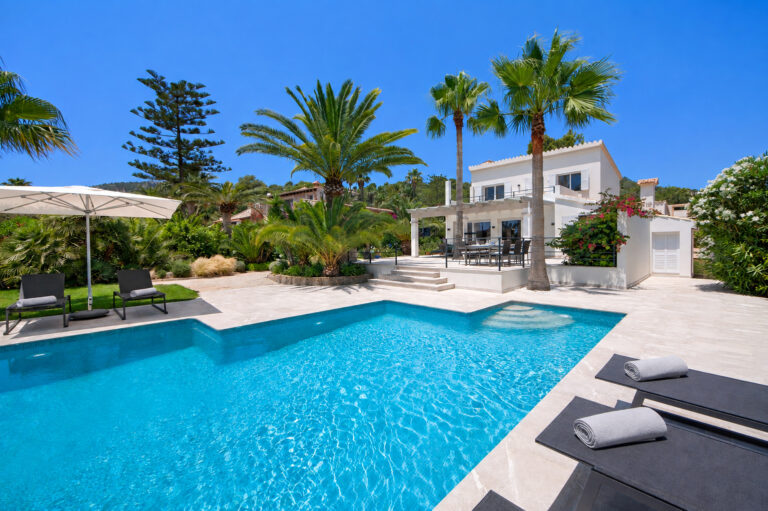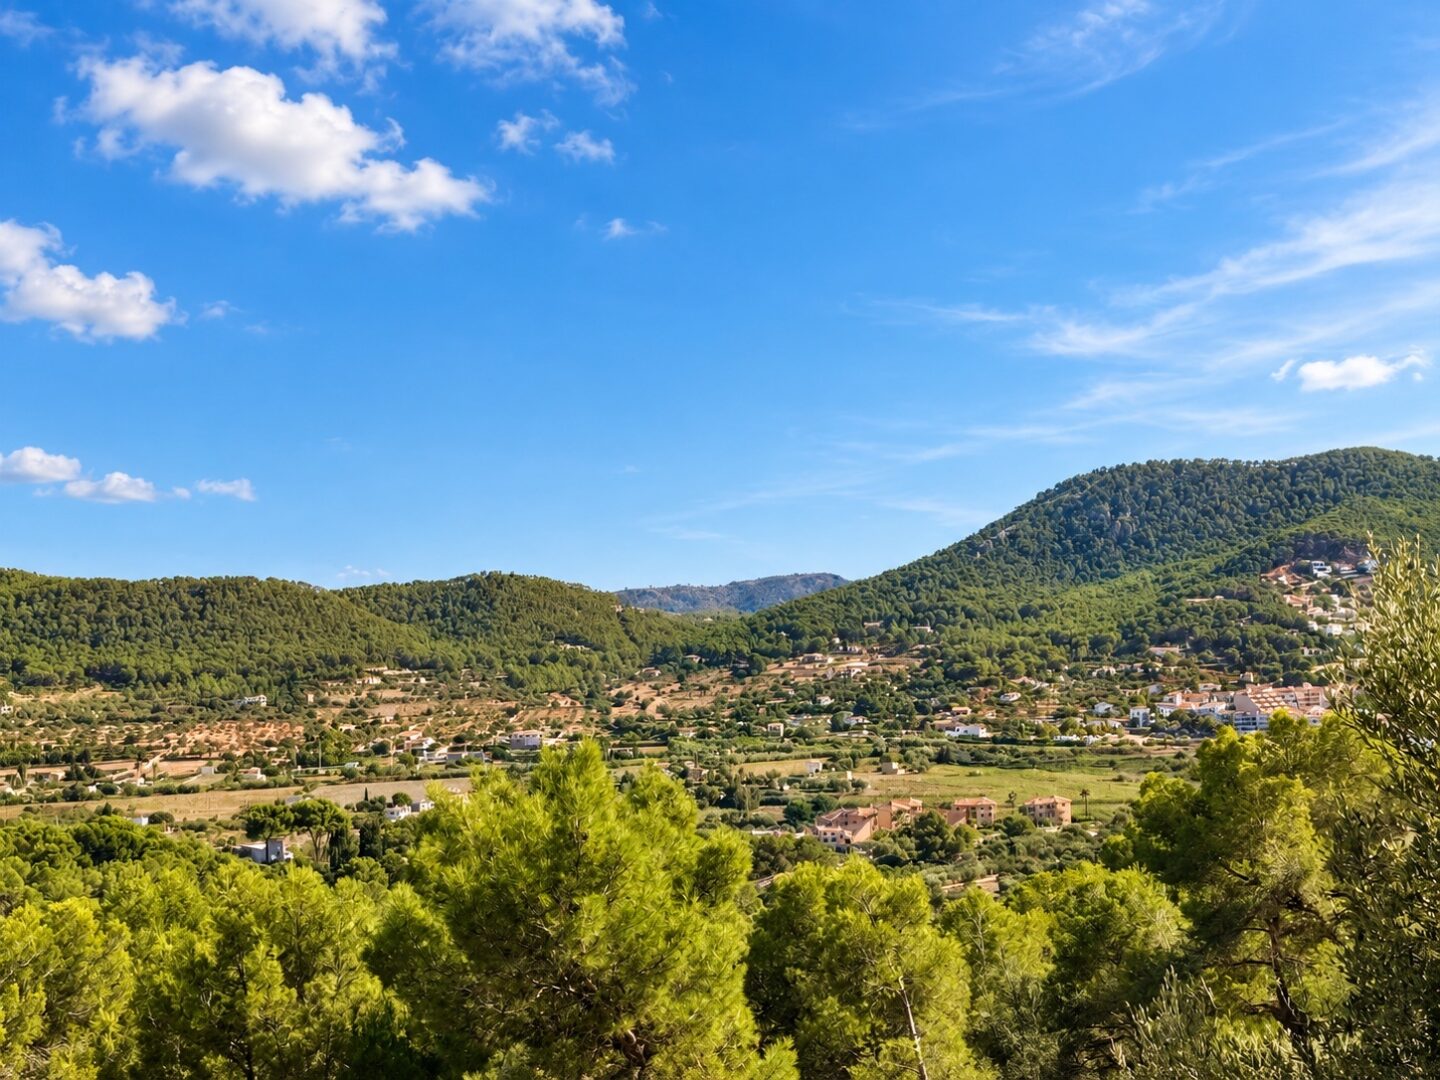

The plot is designated as Urban – PA U1 – Single-family house 1 and is intended for the construction of a detached single-family house. It has an area of 970 m².
The permitted building coverage is 30%, corresponding to a maximum footprint of 291 m². The maximum permitted gross floor area above ground is 388 m², with an additional 320,1 m² permitted in the basement. Two above-ground floors and one basement are allowed.
The required boundary distances are 4 meters to the street and 3 meters to the side and rear property lines. Furthermore, at least 40% of the undeveloped land area must be preserved as green space. Overall, the planning regulations offer good conditions for the construction of a spacious detached house.
A building permit can be applied for.